
BEDS3
BATHS2 full
SQUARE FEET1,407
MLS#220225556
STATUSActive
PROPERTY TYPEResidential - Single Family
SUBDIVISIONDiscovery West Phase 8 9
Property Description
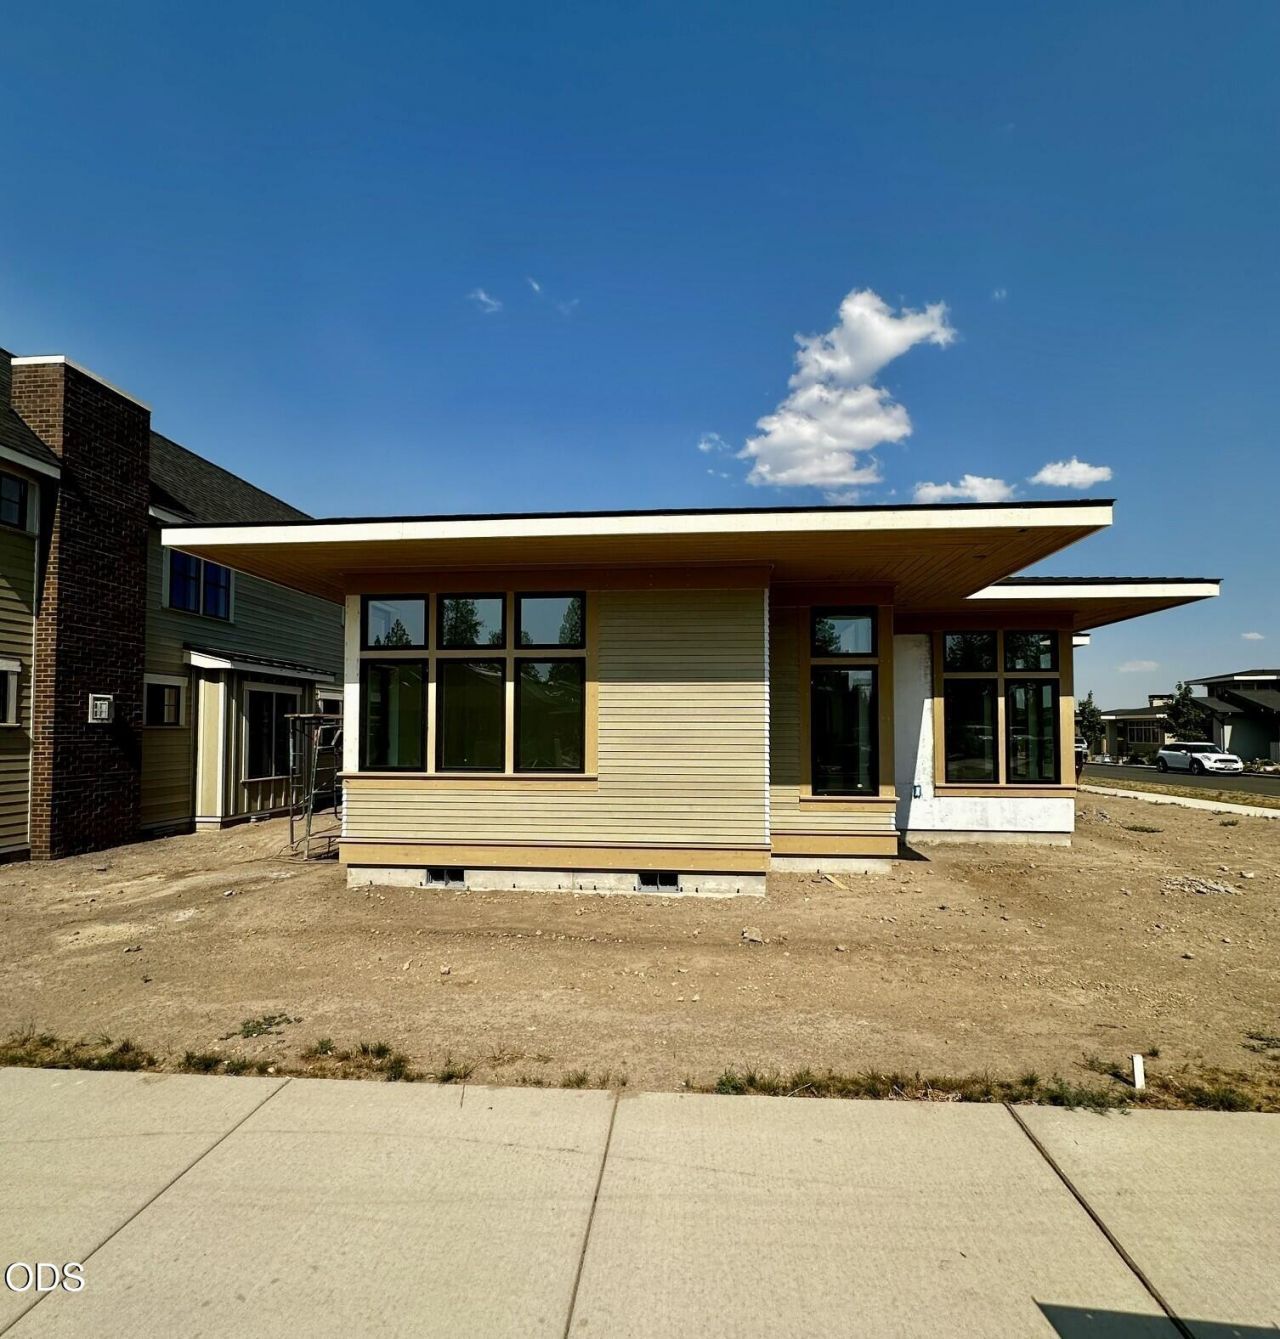
Crafted by Salvesen Homes, this exceptional Discovery West residence blends timeless architecture, thoughtful design, & elevated craftsmanship. The single-level floor plan offers 3 bedrooms, 2 baths, & a seamless open-concept centered around a beautifully appointed great room with expansive windows inviting natural light & frame the surrounding landscape. The kitchen flows effortlessly into the dining & living spaces, creating a setting for both everyday living & entertaining. A private primary suite provides a luxurious retreat with spa-inspired bath & generous walk-in closet, while 2 additional bedrooms offer flexibility for guests, work, or hobbies. The covered outdoor living space extends the homes livability. Complete with a 3-car garage & expertly crafted finishes throughout, this residence reflects Salvesen Homes commitment to enduring quality & refined Northwest living.
Property Features
Property Type: Residential - Single Family
Cooling: Central Air
Garage: 3 car attached
Heating: Forced Air, Natural Gas
Home Style: Prairie
Lot Size: 0.14 Acres
Roof Type: Composition
Stories: 1.0
Taxes: $1
Year Built: 2025
Feature Descriptions
Exterior: Frame
Sewer: Public Sewer
Special View Info: Neighborhood, Territorial
Local Schools
High School: Summit
Middle School: Pacific Crest
Elementary School: William E Miller
Listed By / Shown By
Listed By
Agency Name: Harcourts The Garner Group Real Estate
Shown By
Agent Name: Cyndi Rowley
Agent Phone: (541) 274-0083
Agency Title: Fisher-Nicholson Realty LLC

Estimate Your Payment
Estimated Payment
$ 7,243.89 per month $6,871.93 Principal & Interest $0.08 Property Tax $371.88 Homeowner's Insurance
1101 NW Kendrick Place, Unit Lot #294 | MLS# 220225556
This single family home located at 1101 NW Kendrick Place, Unit Lot #294, Bend, OR 97703 is currently listed for sale with an asking price of $1,275,000. This property was built in 2025 and has 3 bedrooms and 2 full baths with 1407 sq. ft. NW Kendrick Place, Unit Lot #294 is located in the Discovery West Phase 8 9 subdivision. Search Discovery West Phase 8 9 real estate on cyndirowley.fnrhomes.com today.